PROJECTS
Tennessee River Timber Pavillion
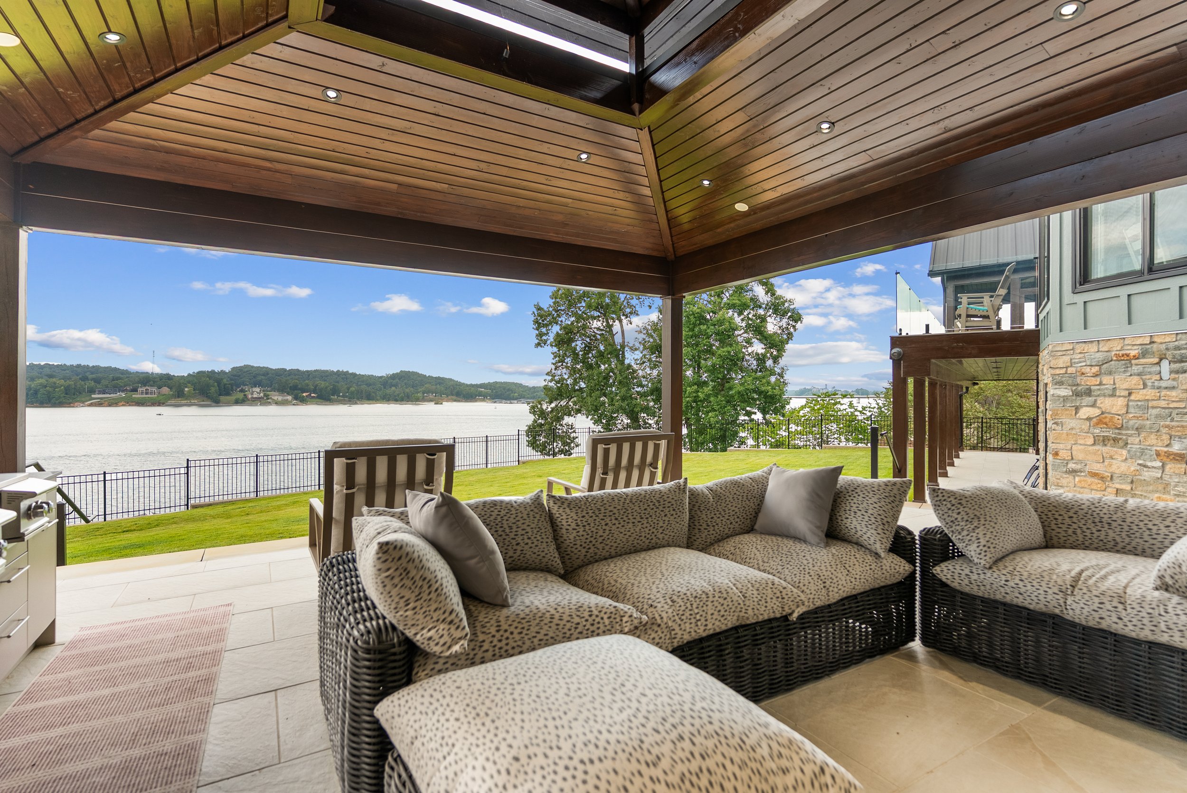
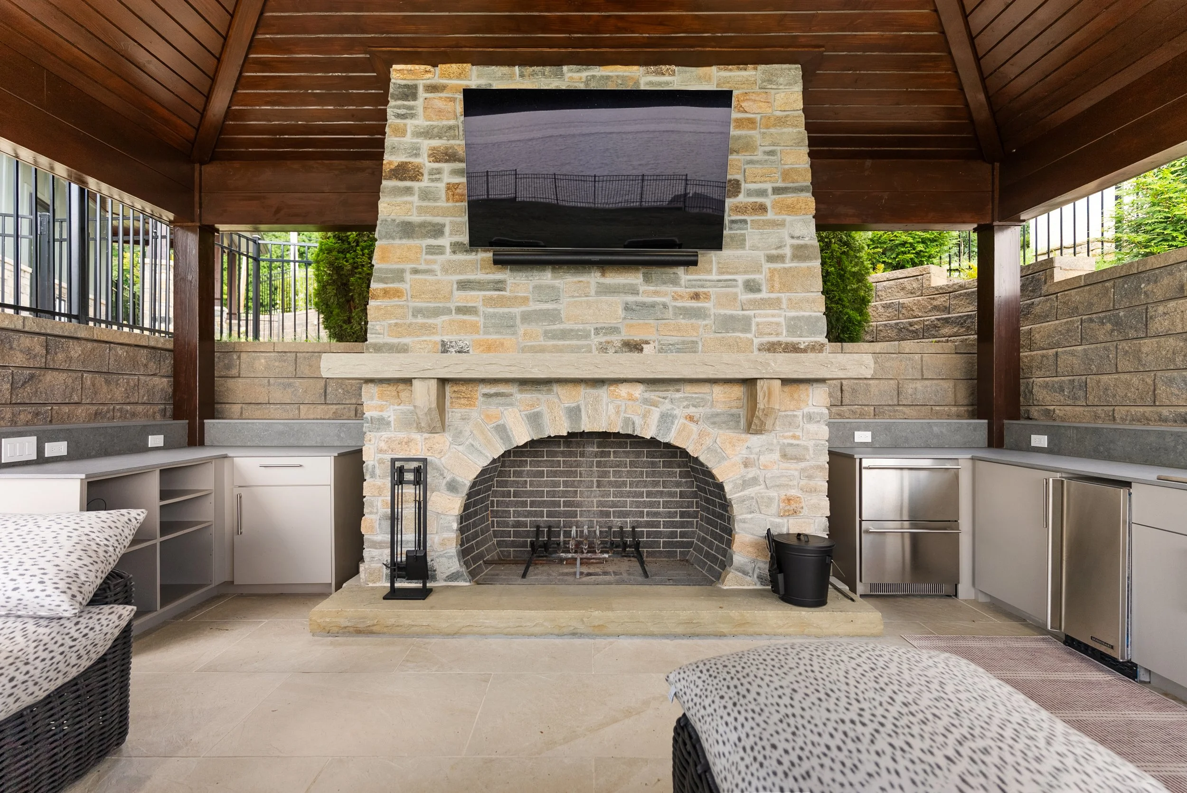
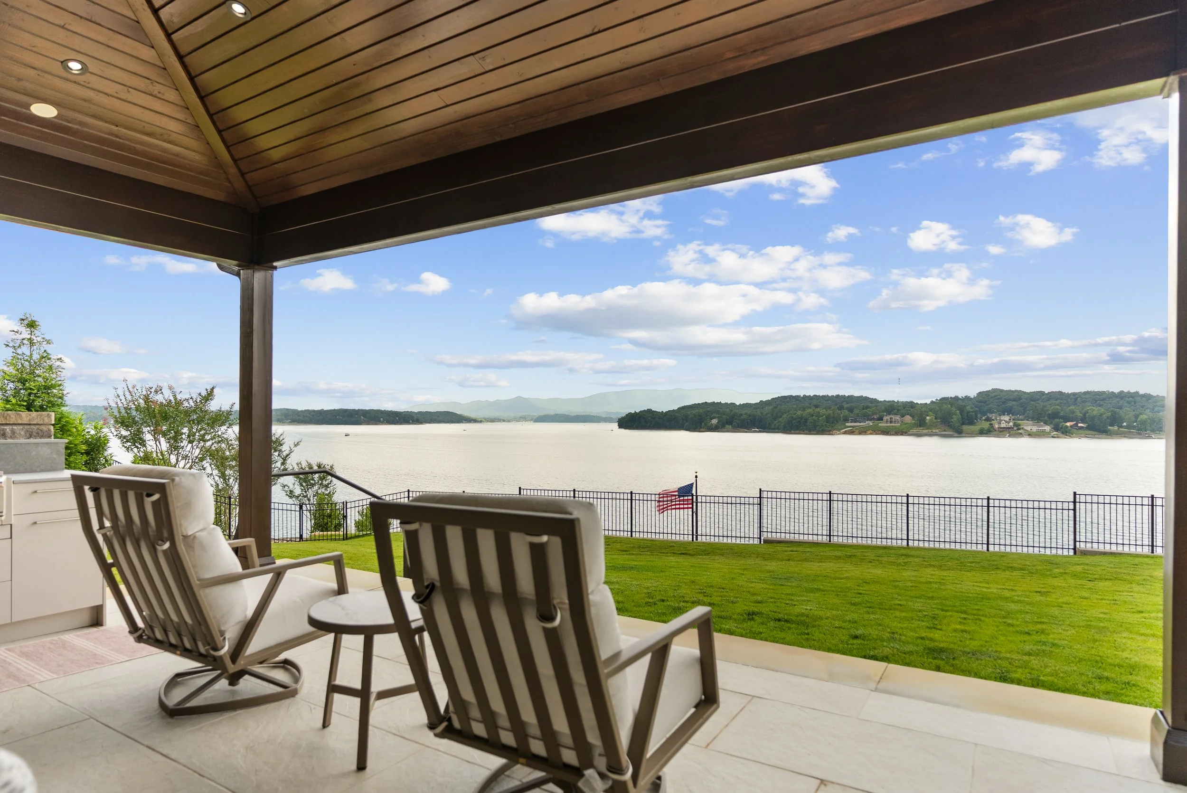
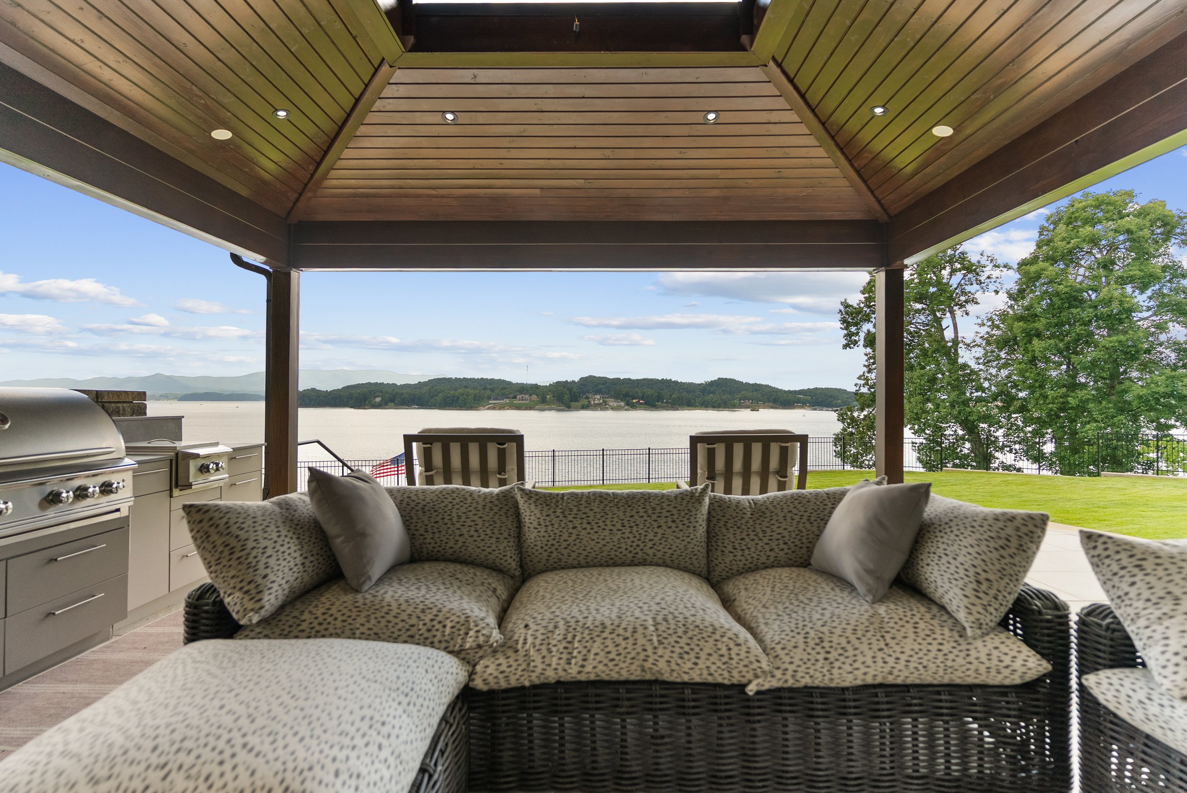
Set along the Tennessee River, this custom outdoor structure was designed as a refined entertaining space that seamlessly blends natural materials with architectural presence. At the heart of the project is a hand-built stone fireplace, around which we constructed a fully integrated timber-framed cedar pergola.
The structure showcases complex joinery and precision craftsmanship, with each timber element carefully cut, fitted, and assembled to create both strength and visual impact. Above, a tongue-and-groove cedar ceiling adds warmth and depth, elevating the space from a simple outdoor feature to a true extension of the home.
Every detail was executed to complement the surrounding landscape while delivering a functional, high-end gathering space. The result is a timeless outdoor environment—engineered for durability, built for entertaining, and defined by craftsmanship that stands apart.
Douglas Lake Full Home Renovation
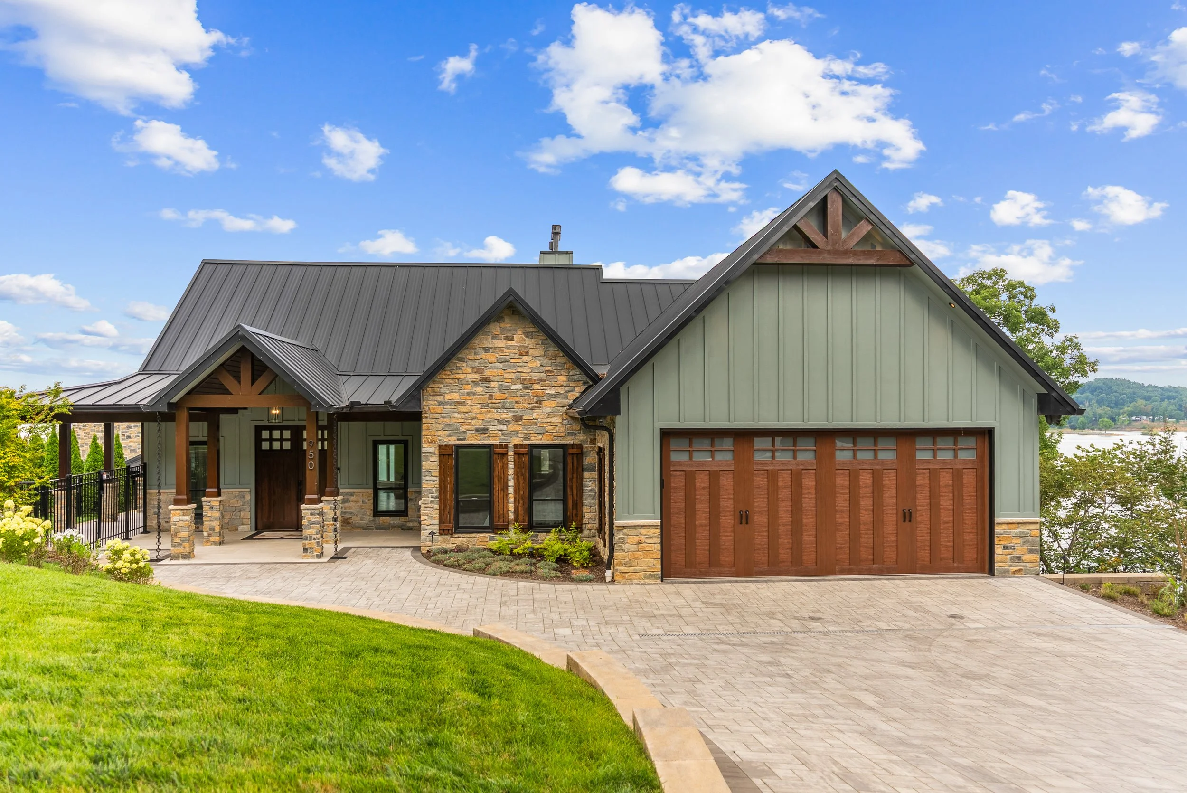
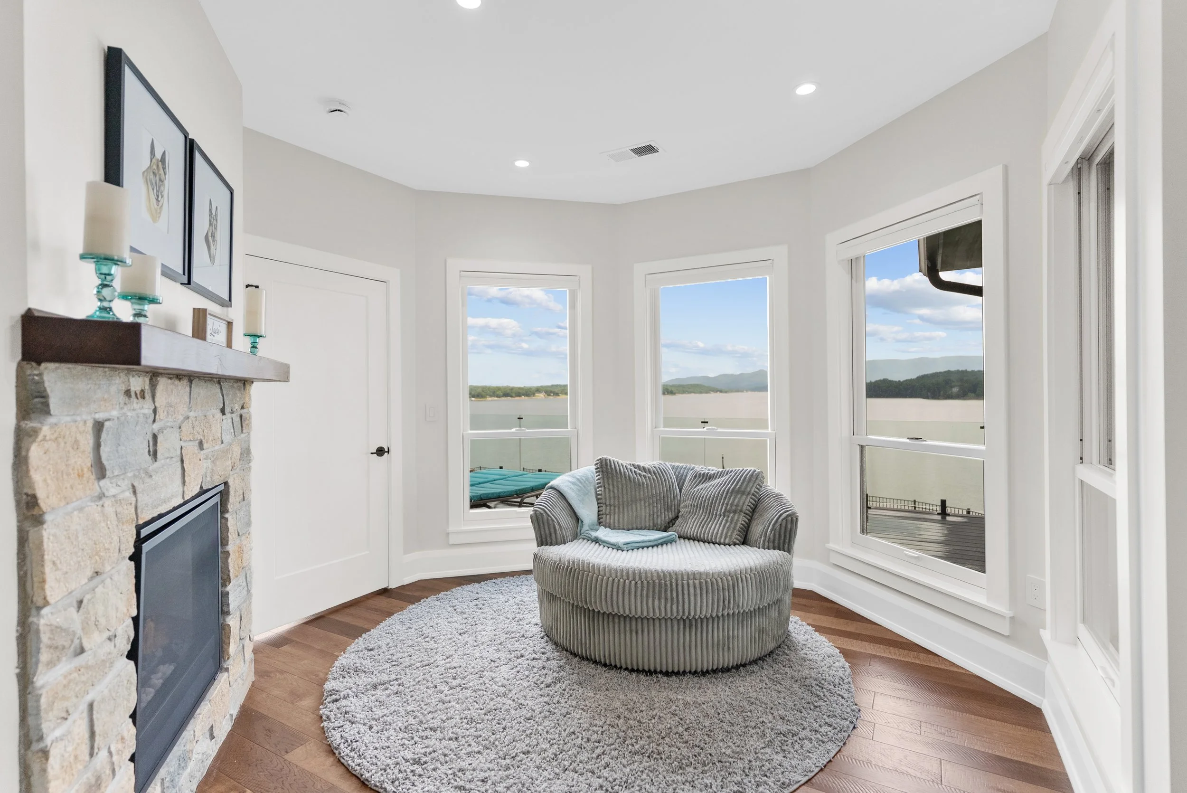
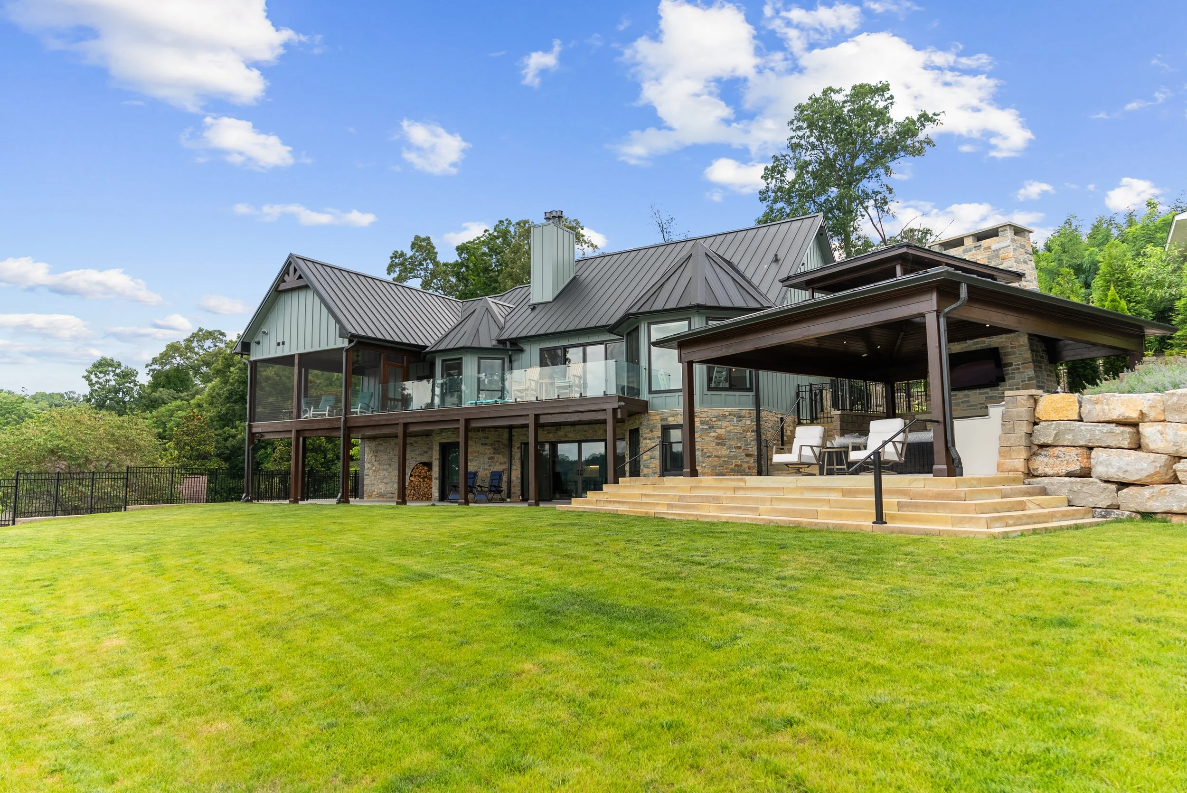
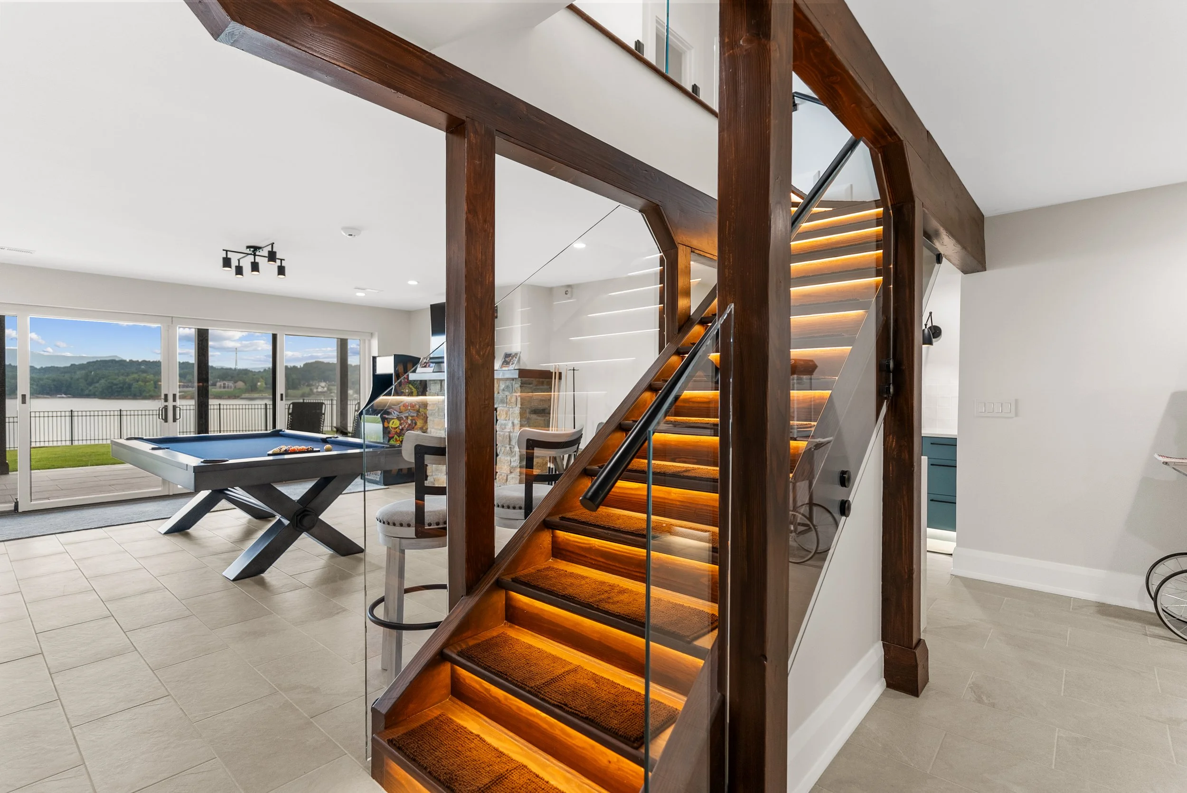
Overlooking Douglas Lake, this project involved a complete transformation—taken down to the studs and rebuilt with a focus on modern performance and elevated design. The scope included full interior demolition, strategic framing modifications to improve flow and function, and the installation of entirely new core systems throughout the home.
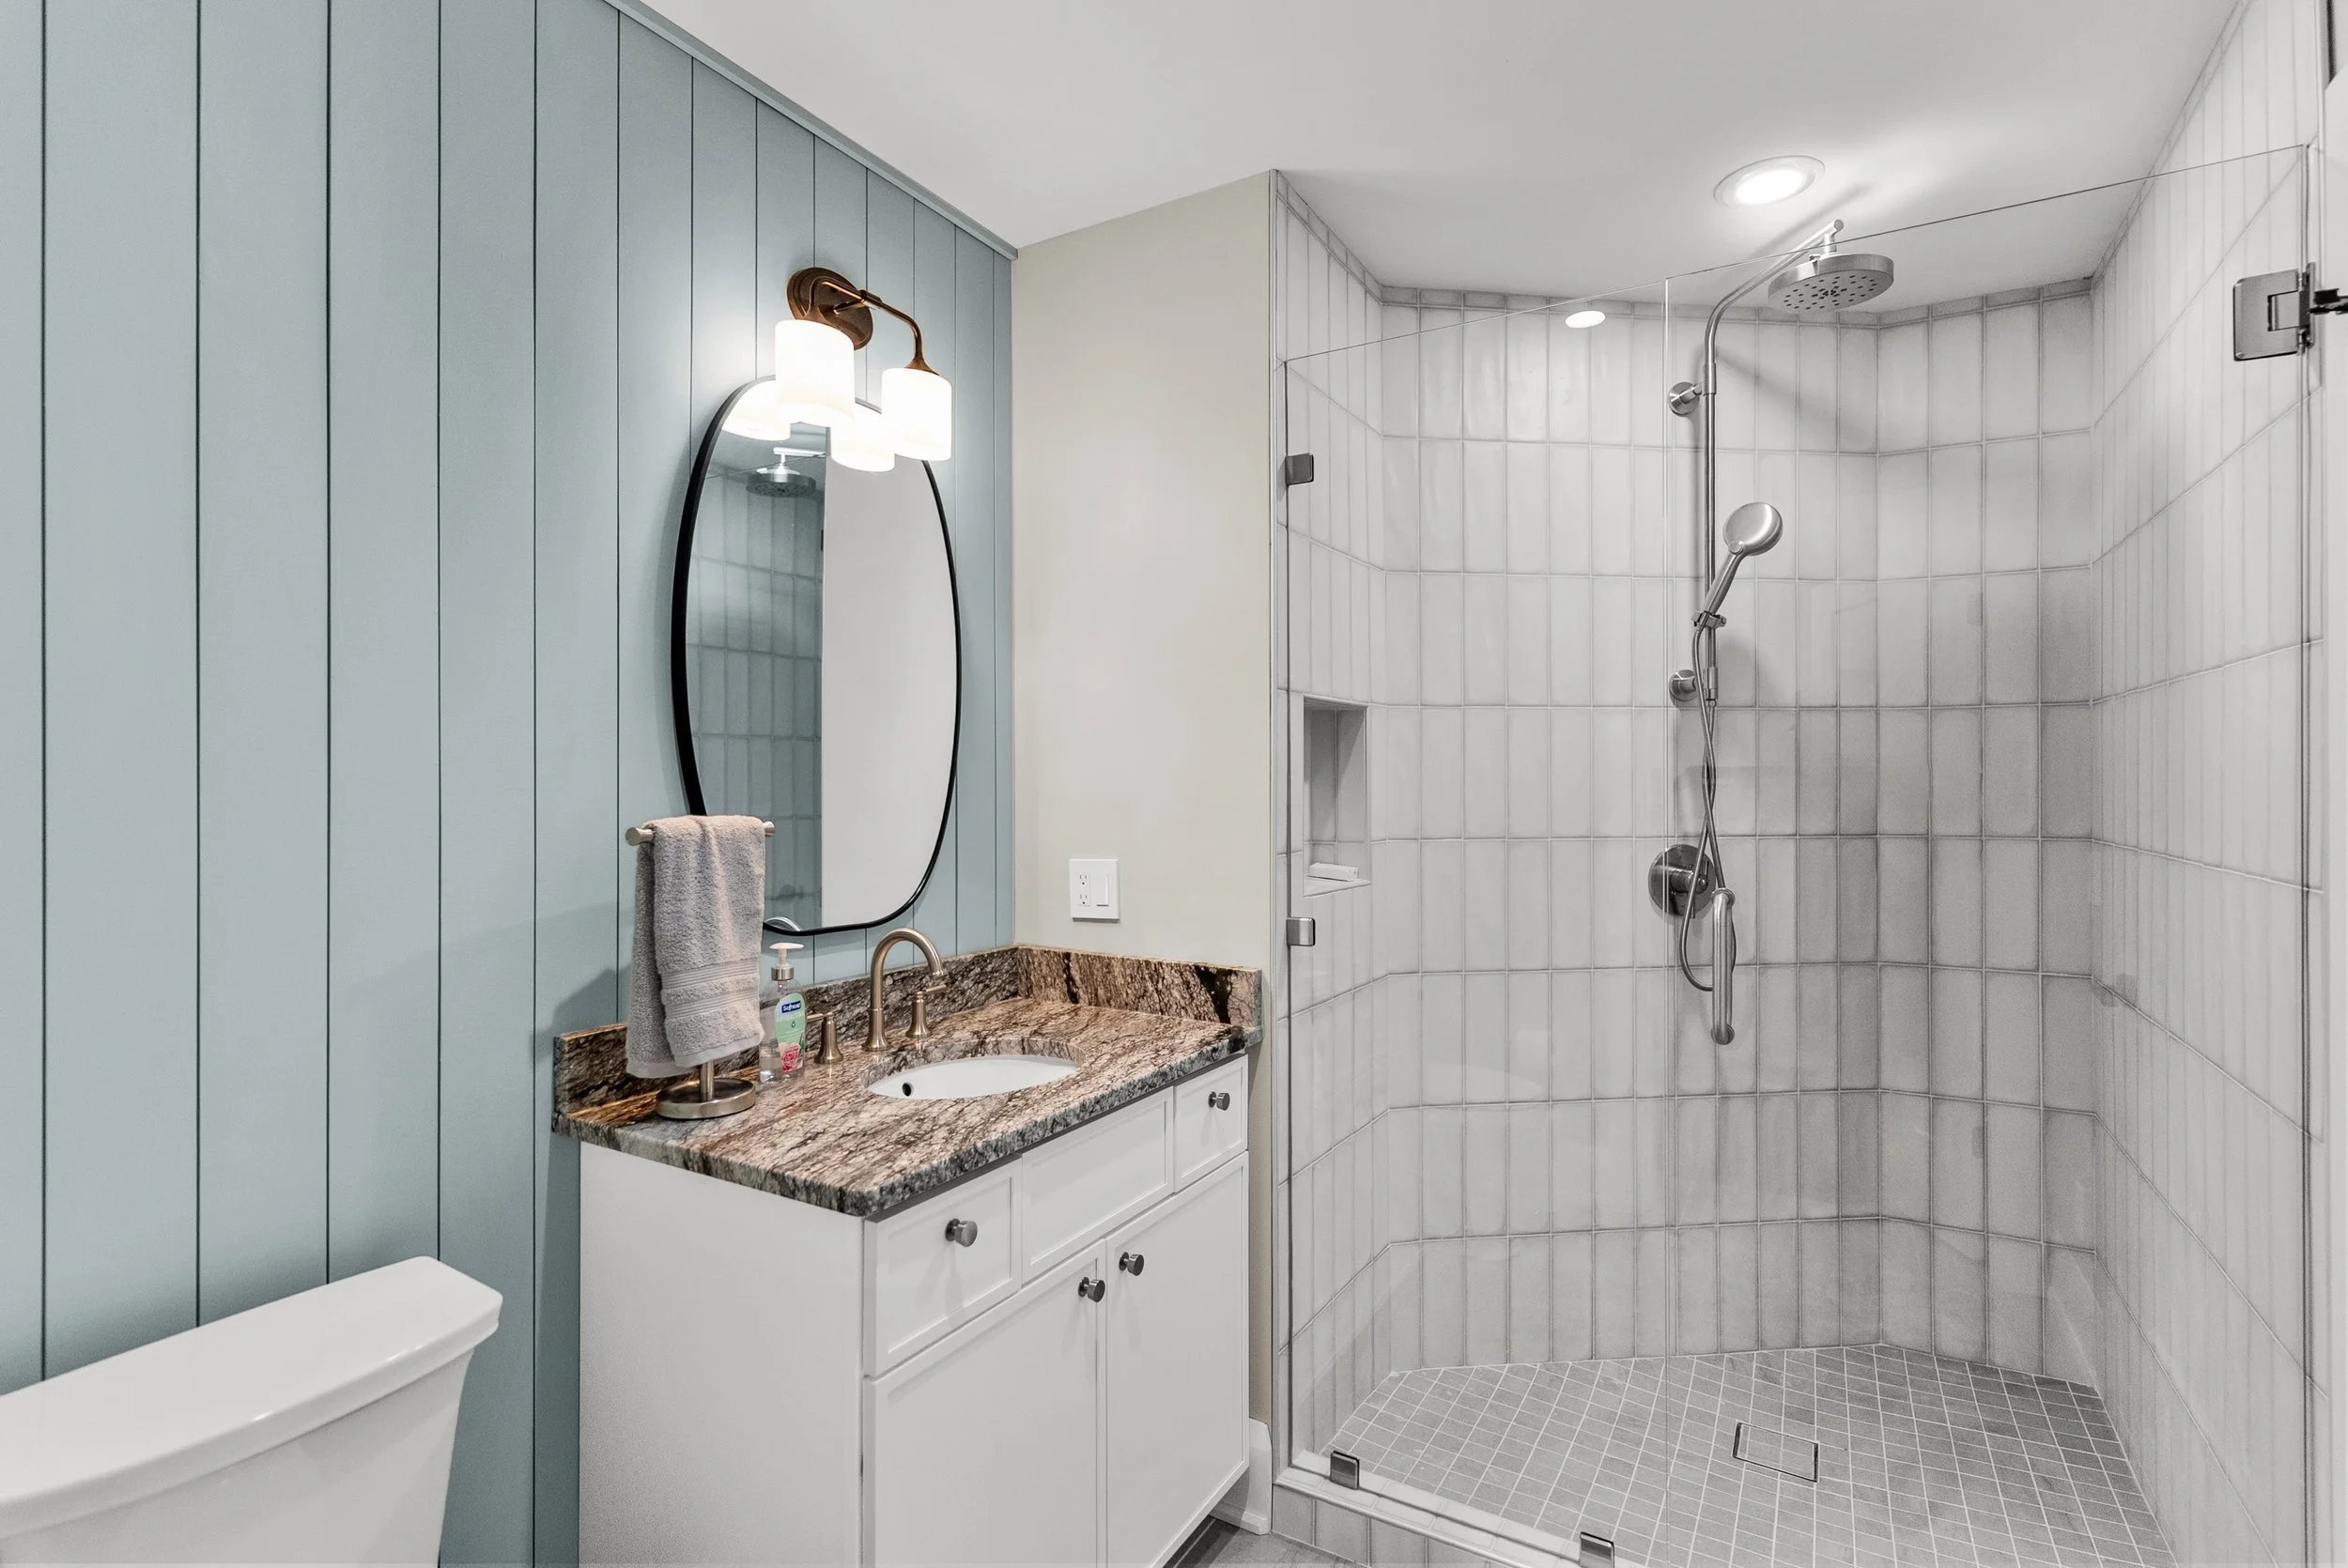
All mechanicals were replaced, including HVAC, plumbing, and electrical, ensuring long-term efficiency, reliability, and comfort. From there, the home was rebuilt with carefully selected finishes—new flooring, fully renovated bathrooms, and cohesive detailing that brings a sense of continuity to every space.
What was once an outdated structure is now a refined lakeside residence, designed for both everyday living and entertaining. The result is a seamless blend of structural integrity, modern convenience, and understated luxury—executed with the level of precision and craftsmanship that defines a true full-scale renovation.
Douglas Lake Dockhouse
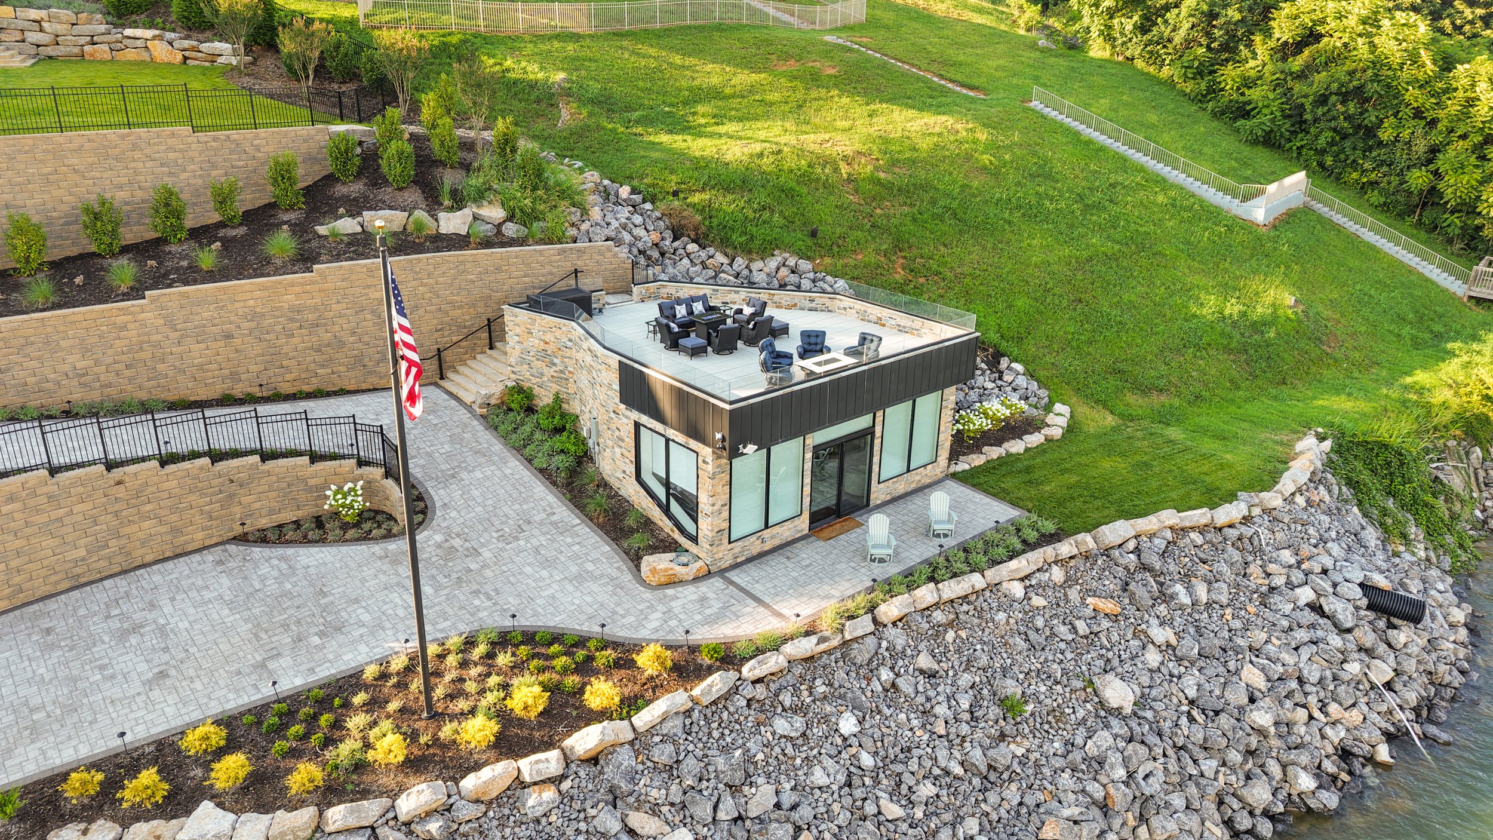
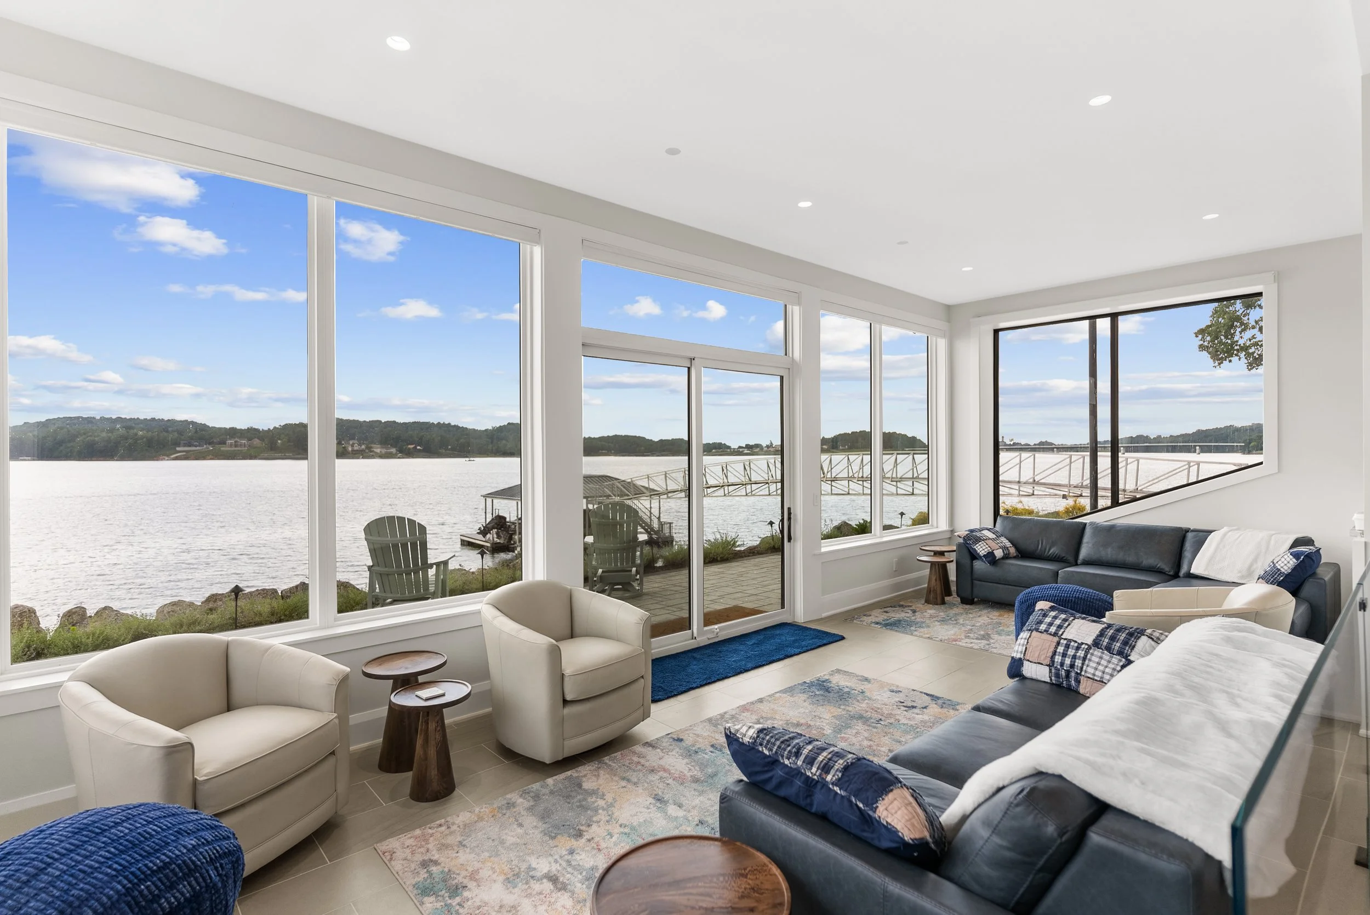
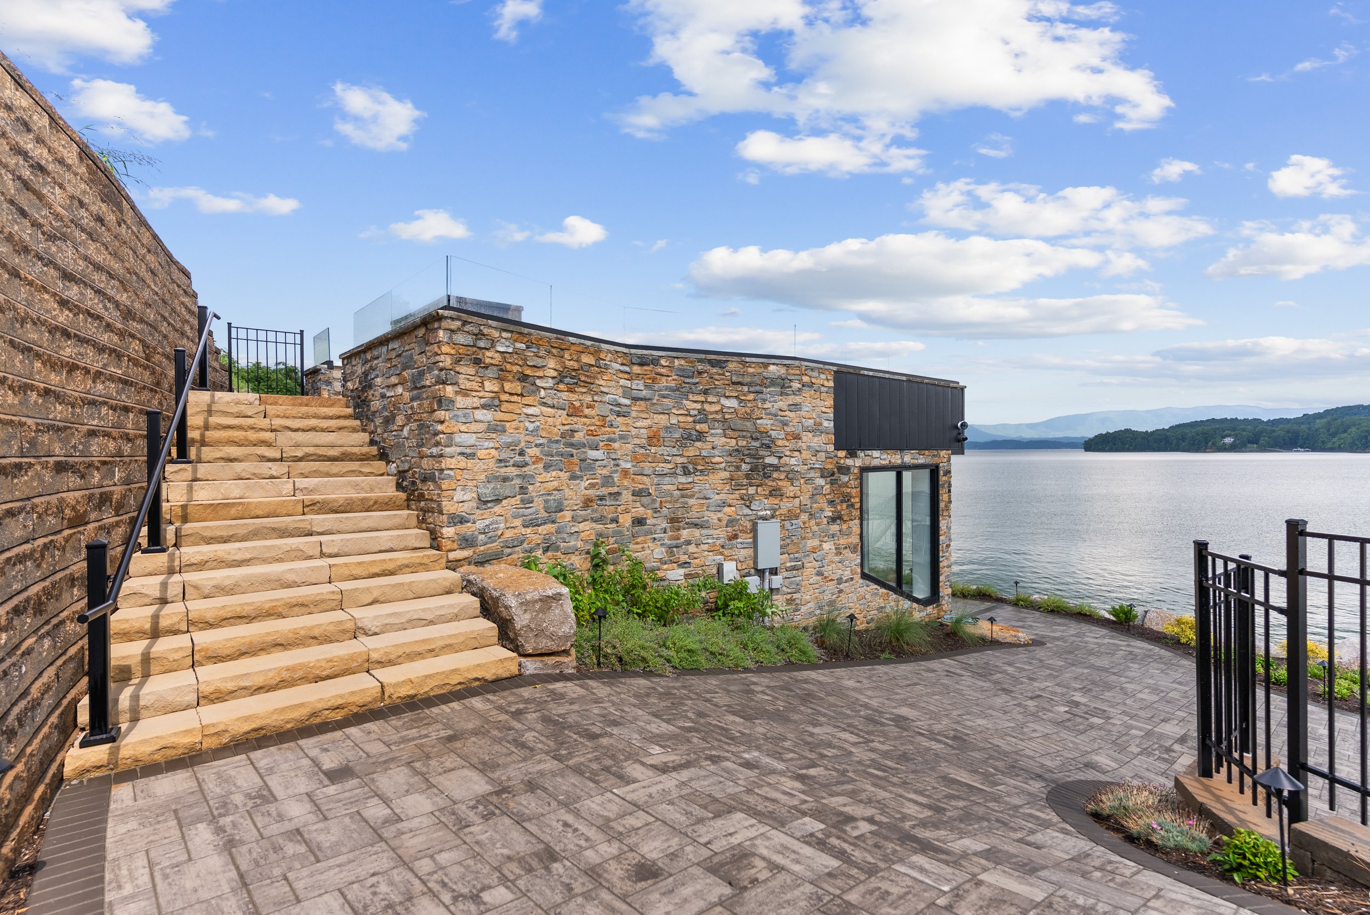
Positioned directly on the shoreline of Douglas Lake, this custom dockhouse was designed to maximize unobstructed views while delivering a fully realized living experience. Expansive glass elements define the structure, flooding the interior with natural light and maintaining a constant connection to the water from every angle.
Inside, the space is outfitted with a full custom kitchen and entirely bespoke millwork, with every detail built specifically for the project. Clean lines and precision craftsmanship ensure the interior feels as elevated as the setting itself.
Above, a rooftop patio creates a one-of-a-kind vantage point over the lake, complete with illuminated glass handrails that add both safety and a refined architectural statement after dark.
This project blends modern design with expert execution, resulting in a distinctive waterfront retreat—crafted to highlight its surroundings, built for entertaining, and defined by custom work at every level.